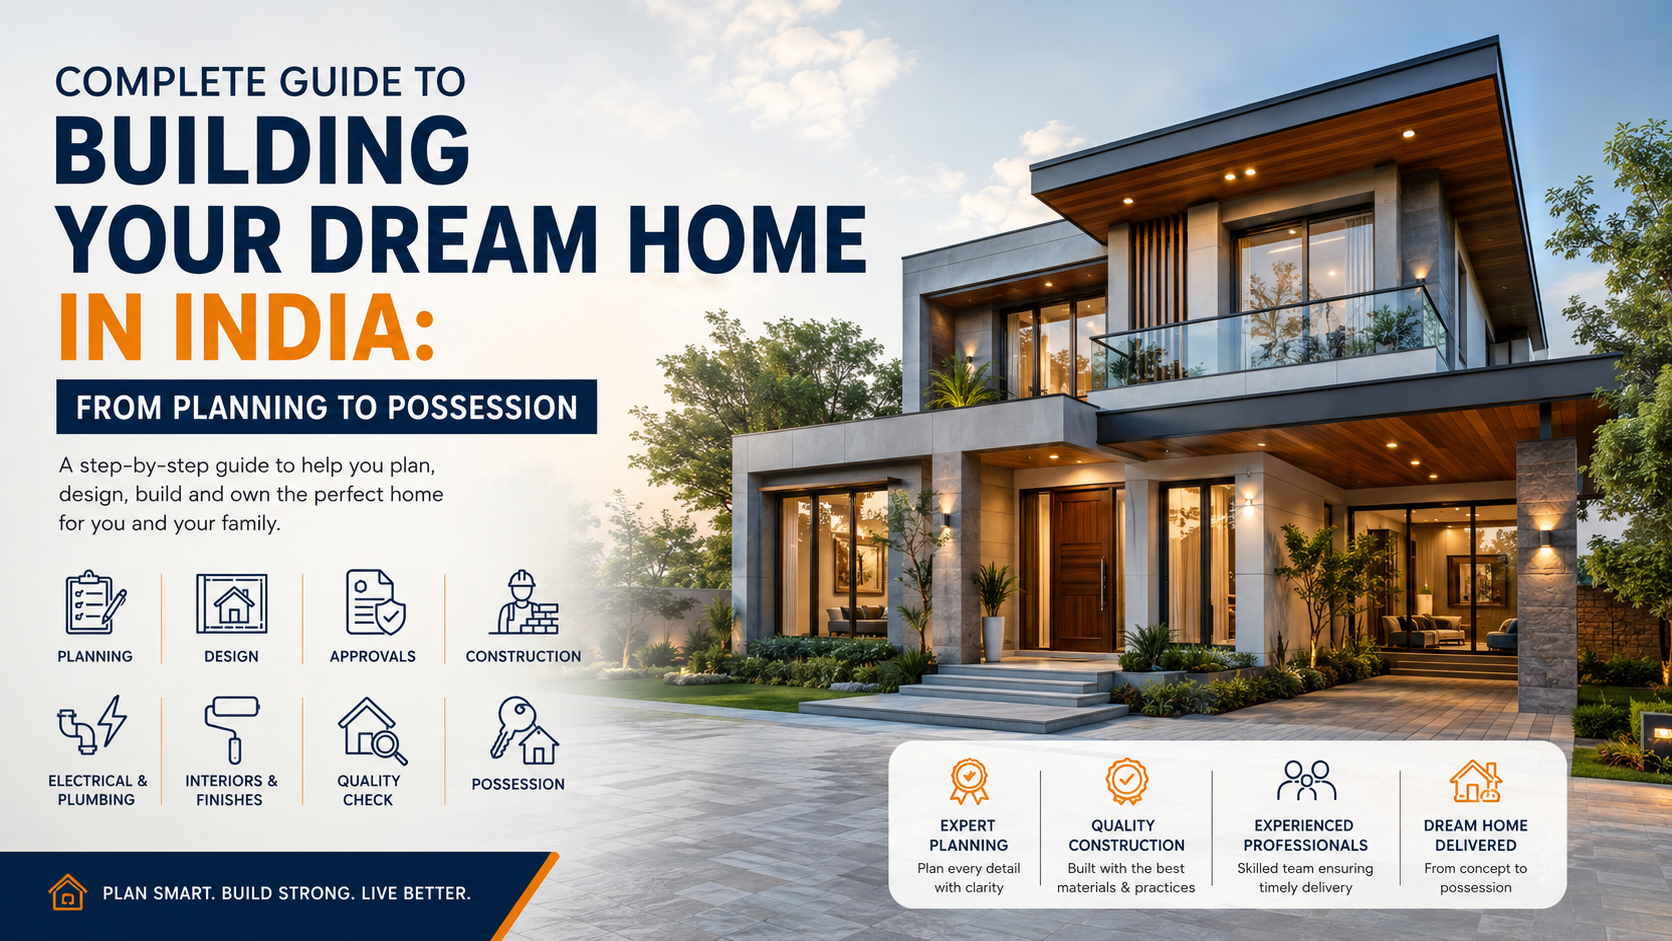
Complete Guide to Building Your Dream Home in India: From Planning to Possession
Building your dream home is one of the most significant investments you will make in your lifetime. Unlike purchasing a ready-made property, constructing a home from the ground up gives you complete control over the design, layout, materials, and overall quality. However, the process can be complex and requires careful planning, budgeting, and execution.
Whether you’re building your first home or upgrading to a larger space for your family, understanding the construction journey can help you avoid costly mistakes and ensure a smooth experience. In this comprehensive guide, we will walk you through every step involved in building your dream home in India.
Why Build a Custom Home?
Many homeowners today prefer custom home construction because it offers flexibility and personalization. Instead of compromising on layout, room sizes, or design features, you can create a living space that perfectly matches your lifestyle and future needs.
Some key benefits include:
- Customized floor plans
- Better construction quality control
- Energy-efficient design options
- Modern amenities and smart home integration
- Long-term cost savings through durable materials
- Increased property value
A professionally built custom home also allows you to incorporate future requirements such as home offices, entertainment spaces, additional bedrooms, and sustainable design features.
Step 1: Define Your Vision and Requirements
Before purchasing land or hiring a contractor, start by defining your goals.
Ask yourself:
- How many bedrooms and bathrooms do you need?
- What is your preferred architectural style?
- Will the house accommodate future family growth?
- Do you need a home office?
- What is your budget range?
- Are you interested in eco-friendly features?
Creating a detailed requirement list helps architects and construction companies understand your expectations from the beginning.
It’s also beneficial to collect inspiration from magazines, social media platforms, and home design websites. Creating a vision board can help communicate your preferences clearly.
Step 2: Establish a Realistic Budget
One of the most common mistakes homeowners make is underestimating construction costs.
Your budget should include:
Land Purchase Costs
- Land price
- Registration fees
- Stamp duty
- Legal expenses
Design Costs
- Architectural design
- Structural engineering
- Interior design consultations
Construction Costs
- Materials
- Labor
- Equipment
- Site preparation
Additional Costs
- Utility connections
- Landscaping
- Boundary walls
- Furniture
- Contingency fund (10–15%)
A realistic budget prevents delays and helps maintain financial control throughout the project.
Step 3: Choose the Right Location
The location of your home significantly affects your quality of life and future property value.
Consider factors such as:
- Proximity to schools
- Access to hospitals
- Transportation connectivity
- Shopping centers
- Water availability
- Drainage systems
- Future infrastructure developments
Research local zoning regulations and building restrictions before finalizing any property purchase.
A strategically chosen location can provide long-term appreciation and convenience for your family.
Step 4: Hire an Experienced Construction Company
Choosing the right construction partner is one of the most important decisions in the home-building process.
Look for a company that offers:
- Proven experience
- Strong portfolio
- Transparent pricing
- Quality workmanship
- Licensed professionals
- Timely project delivery
Ask for references and review completed projects before making your decision.
Professional construction companies like Deviyan Infra provide end-to-end solutions, helping homeowners manage design, approvals, construction, and project supervision under one roof.
Step 5: Design Your Dream Home
The design phase transforms your ideas into a workable construction plan.
Key design considerations include:
Space Planning
Efficient space utilization improves comfort and functionality.
Popular features include:
- Open-concept living areas
- Spacious kitchens
- Walk-in wardrobes
- Utility rooms
- Home offices
- Multi-purpose spaces
Natural Lighting
Proper window placement enhances energy efficiency and creates healthier living environments.
Benefits include:
- Reduced electricity consumption
- Improved indoor comfort
- Better ventilation
Future Expansion
Plan for future family needs by allowing room for additional floors or extensions if required.
Vastu Compliance
Many homeowners in India prefer incorporating Vastu principles to enhance harmony and positive energy within the home.
Step 6: Obtain Necessary Approvals and Permits
Before construction begins, various approvals may be required depending on local regulations.
Common requirements include:
- Building plan approval
- Municipal permits
- Environmental clearances
- Utility approvals
Failure to obtain proper permissions can result in legal complications and project delays.
Working with experienced professionals simplifies this process and ensures compliance with all regulations.
Step 7: Site Preparation and Foundation Work
The foundation is the backbone of your home.
Before laying the foundation:
- Conduct soil testing
- Clear vegetation
- Level the site
- Mark construction boundaries
The type of foundation depends on:
- Soil conditions
- Building size
- Structural requirements
A strong foundation ensures long-term durability and structural stability.
Step 8: Structural Construction
Once the foundation is complete, structural construction begins.
This phase includes:
Framing
Structural elements such as:
- Columns
- Beams
- Slabs
- Walls
are constructed according to approved plans.
Roofing
The roofing system protects your home from weather conditions and contributes to overall aesthetics.
Popular roofing options include:
- Reinforced concrete roofs
- Sloped roofs
- Modern flat roof designs
Waterproofing
Proper waterproofing is essential to prevent future leakage issues.
Areas requiring attention include:
- Roofs
- Bathrooms
- Balconies
- Basements
Investing in quality waterproofing solutions can save significant maintenance costs later.
Step 9: Electrical and Plumbing Installation
Electrical and plumbing systems are installed before wall finishing.
Electrical Planning
Ensure sufficient provisions for:
- Power outlets
- Lighting fixtures
- Air conditioning
- Home automation systems
- Security systems
Plumbing Planning
Consider:
- Water supply systems
- Drainage systems
- Rainwater harvesting
- Water filtration units
Proper planning during this stage prevents costly modifications later.
Step 10: Interior and Exterior Finishing
This phase gives your home its final appearance.
Flooring
Popular options include:
- Vitrified tiles
- Marble
- Granite
- Wooden flooring
- Luxury vinyl flooring
Wall Finishes
Choose finishes that balance aesthetics and durability.
Options include:
- Paint
- Texture coatings
- Wallpaper
- Decorative panels
Doors and Windows
High-quality doors and windows improve:
- Security
- Energy efficiency
- Noise reduction
- Visual appeal
Exterior Finishing
Your home’s exterior creates the first impression.
Popular exterior elements include:
- Stone cladding
- Decorative facades
- Landscaping
- Outdoor lighting
Step 11: Interior Design and Furnishing
Interior design transforms a house into a comfortable living environment.
Key areas to focus on:
Living Room
Create a welcoming atmosphere with:
- Comfortable seating
- Functional layouts
- Accent lighting
Kitchen
Modern kitchens emphasize:
- Storage efficiency
- Ergonomic design
- High-quality countertops
Bedrooms
Prioritize comfort through:
- Adequate storage
- Proper lighting
- Thoughtful furniture placement
Bathrooms
Modern bathroom features include:
- Premium fittings
- Anti-slip flooring
- Efficient ventilation
Step 12: Quality Inspection and Final Handover
Before taking possession, conduct a comprehensive inspection.
Check:
- Structural integrity
- Electrical systems
- Plumbing systems
- Waterproofing
- Flooring quality
- Paint finishes
- Window functionality
Prepare a snag list of any issues that require correction before final acceptance.
A professional construction company will address these concerns promptly to ensure customer satisfaction.
Sustainable Construction Trends in India
Modern homeowners increasingly prioritize sustainability.
Popular eco-friendly features include:
Solar Power Systems
Benefits:
- Reduced electricity bills
- Lower carbon footprint
- Energy independence
Rainwater Harvesting
Advantages:
- Water conservation
- Reduced utility costs
- Environmental sustainability
Energy-Efficient Windows
These improve insulation and reduce cooling costs.
Sustainable Building Materials
Examples include:
- Fly ash bricks
- Recycled steel
- Eco-friendly paints
- Bamboo products
Green construction not only benefits the environment but also enhances long-term property value.
Common Mistakes to Avoid
Poor Budget Planning
Unexpected expenses can derail projects if contingency funds are not allocated.
Hiring Based Solely on Price
The cheapest contractor is not always the best choice. Focus on experience and quality.
Ignoring Soil Testing
Foundation issues can become extremely expensive to repair later.
Frequent Design Changes
Changing plans during construction often increases costs and delays completion.
Low-Quality Materials
Inferior materials may reduce upfront costs but often lead to higher maintenance expenses.
Benefits of Working with Professional Builders
Experienced construction companies offer numerous advantages:
- Better project management
- Skilled labor force
- Quality assurance
- Regulatory compliance
- Timely completion
- Cost control
- Professional supervision
Their expertise helps homeowners navigate complex construction challenges efficiently.
The Future of Home Construction in India
The Indian construction industry is evolving rapidly with technological advancements and changing homeowner preferences.
Emerging trends include:
- Smart homes
- Energy-efficient buildings
- Sustainable construction practices
- Modular construction
- Home automation systems
- Advanced building materials
These innovations are making homes safer, more comfortable, and environmentally responsible.
Conclusion
Building your dream home in India is an exciting journey that requires careful planning, professional expertise, and attention to detail. From selecting the perfect location and establishing a realistic budget to designing functional spaces and ensuring quality construction, every step contributes to the success of your project.
Partnering with an experienced construction company can simplify the entire process, helping you avoid common pitfalls while ensuring superior quality and timely completion. With proper planning and the right team by your side, you can transform your vision into a beautiful, durable, and comfortable home that serves your family for generations.
Invest wisely, plan thoroughly, and take the first step toward creating the dream home you’ve always imagined.